Precision Cut Roofing Insulation System in Battersea
Processing and preparing bespoke stone wool insulation and fire-resistant perimeter panels for multiple roof areas delivered in installation-ready kits.
About CTF Roofing Systems
CTF Roofing Systems are a specialist supplier of high-performance tapered roofing systems and insulation for commercial construction projects across the UK. Known for delivering technically advanced roofing solutions, CTF supports contractors on complex developments where drainage performance, fire safety and installation efficiency are critical.
For a major development in Battersea, CTF required bespoke processing support to deliver a complete cut to fall tapered roofing system using dense stone wool insulation slabs. The system formed part of an inverted roof construction designed to deliver high thermal performance while maintaining strict fire safety standards.

Battersea roofing project in numbers…
900m2
roof area
900+
boards processed
900m
cut
The
Challenge
The Battersea project required a highly tailored roofing solution spanning multiple roof areas, each with its own construction specification and installation requirements. The insulation slabs needed to be precisely processed to create a complete cut to fall tapered system, ensuring effective drainage while maintaining consistent thermal performance across the roof build up.
Alongside the insulation system, the project also required Class A1 fire-resistant decking upstand boards to be produced for the roof perimeter. These elements had to be accurately cut and prepared to integrate seamlessly with the roofing system and meet strict fire safety standards.
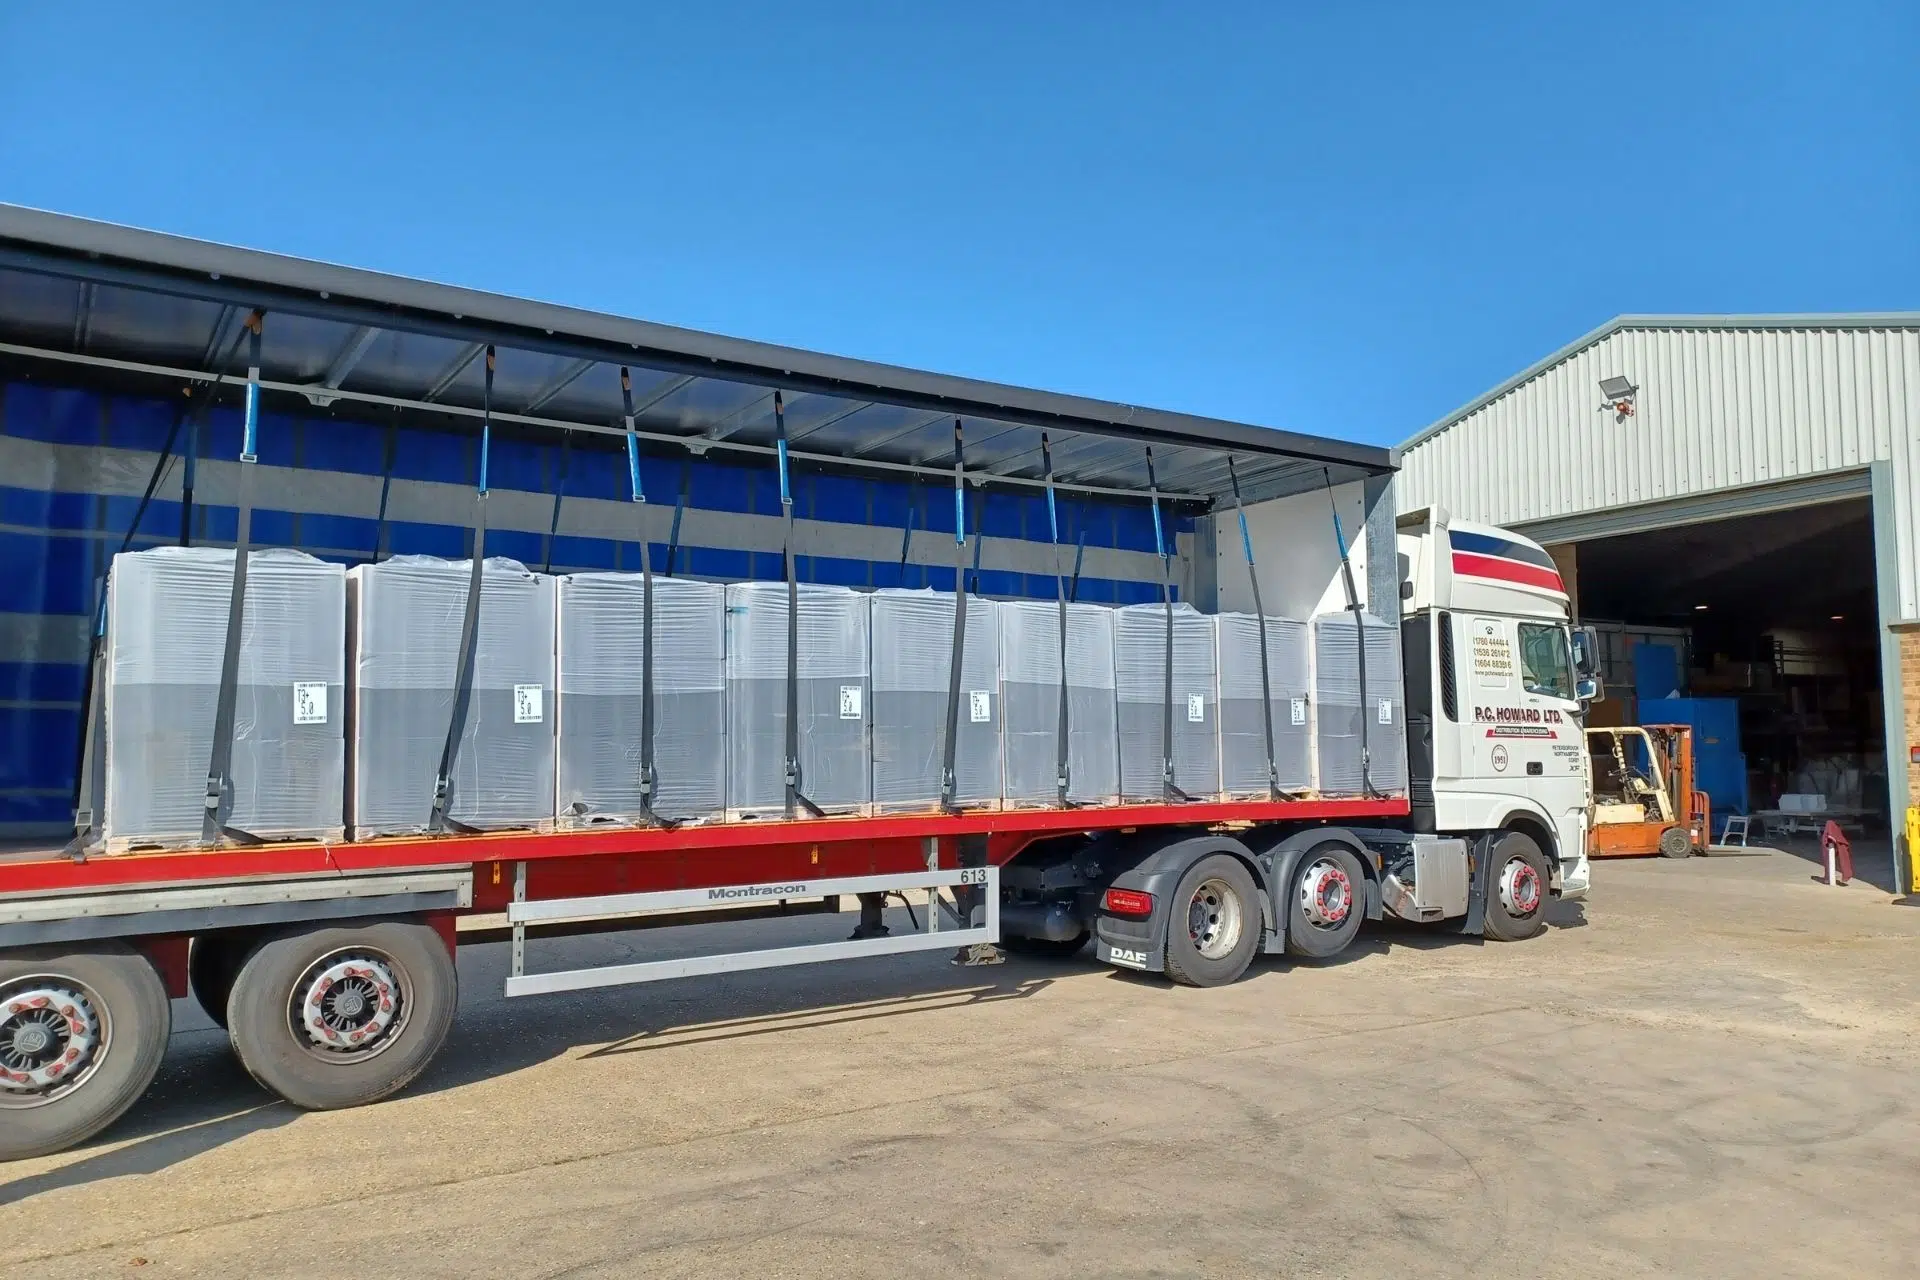
Logistics added another layer of complexity. Materials needed to be supplied to site as collated roof area kits, allowing installation teams to work efficiently across different sections of the development. Delivery schedules were also subject to frequent change, with the main contractor adjusting timelines due to weather conditions and other site constraints.
CTF required a partner who could process materials accurately, manage bespoke requirements and maintain flexibility as installation schedules evolved.

The solution
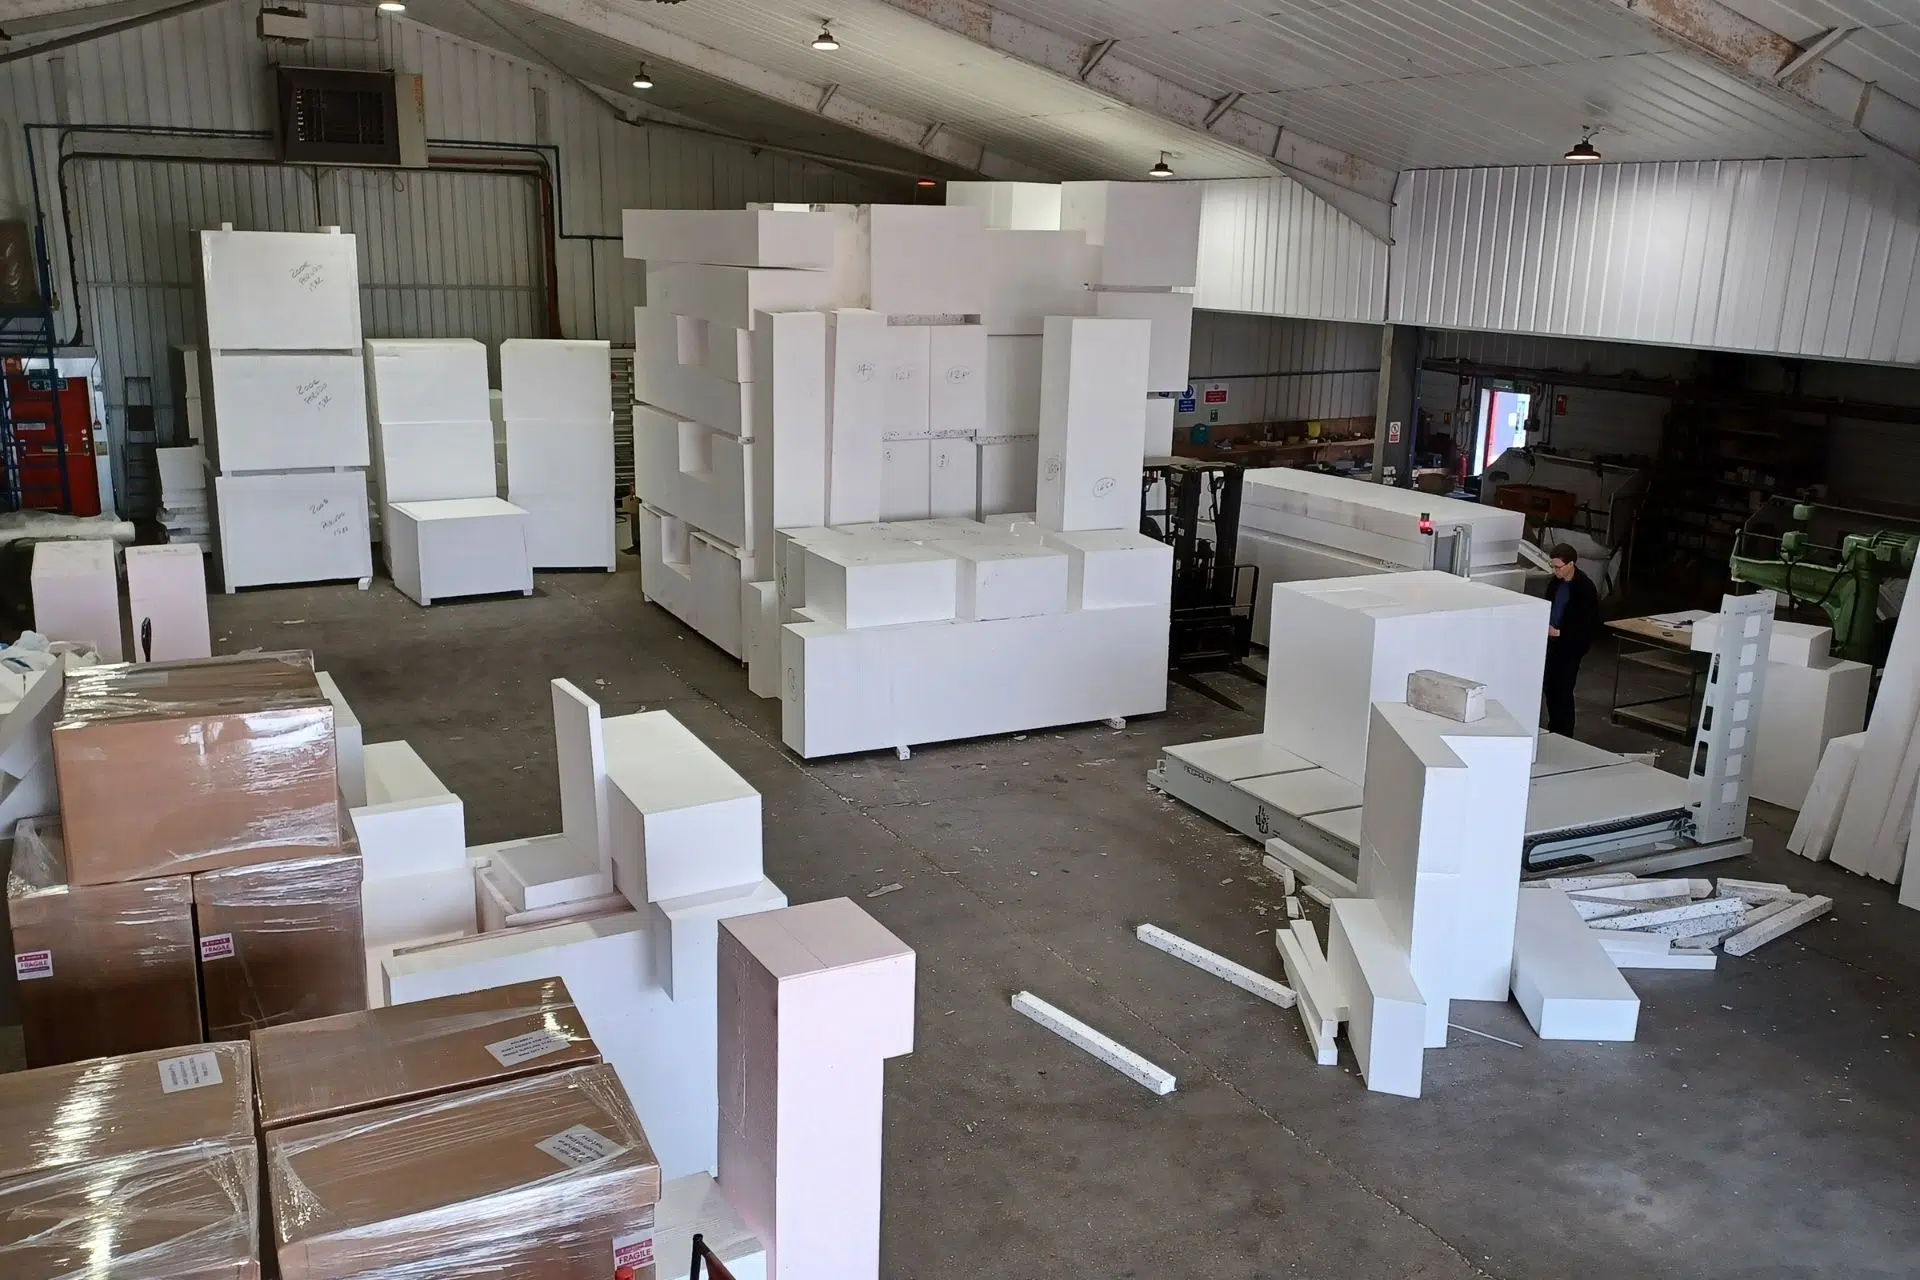
Perudo processed the materials required for the roofing system, transforming dense stone wool insulation slabs into a complete cut-to-fall tapered system tailored to the specifications of each area.
The insulation was cut and prepared to ensure correct drainage gradients while maintaining the performance characteristics of the inverted roof system. In addition, Class A1 fire-resistant decking upstand perimeter panels were produced to support the fire safety requirements of the roof build up.
To streamline installation, materials were collated into roof specific kits, allowing contractors to access the correct components for each area of the development. Additional material packs were also prepared for on-site teams to support the installation process.
Despite changing delivery schedules driven by weather and site constraints, the materials were supplied on time and to specification.


Here’s what our
clients have to say…
See more of our work